
Price Reduction
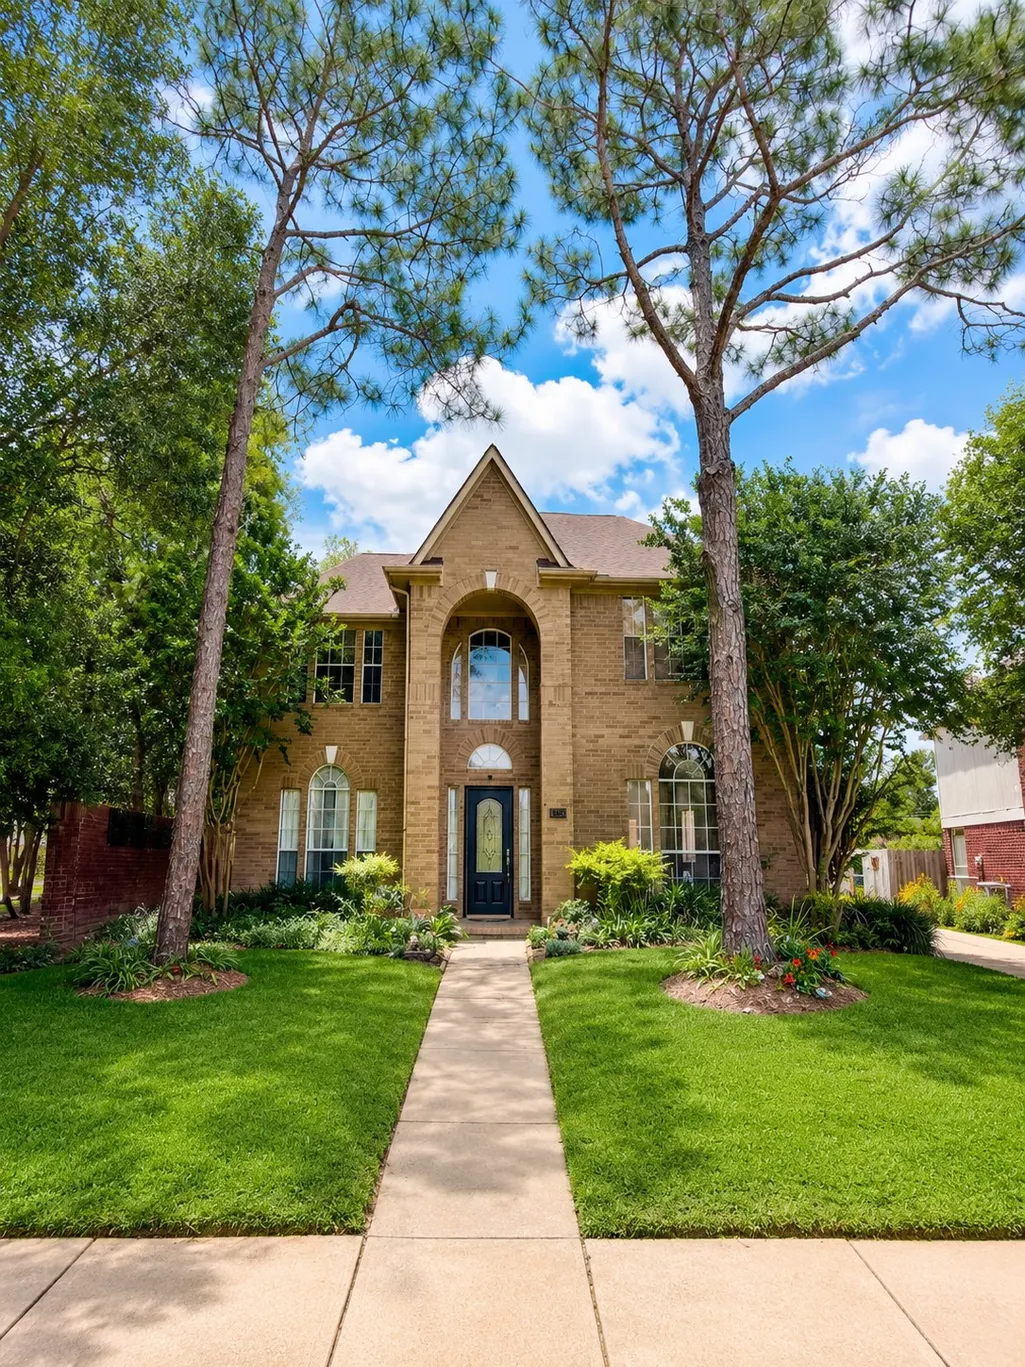
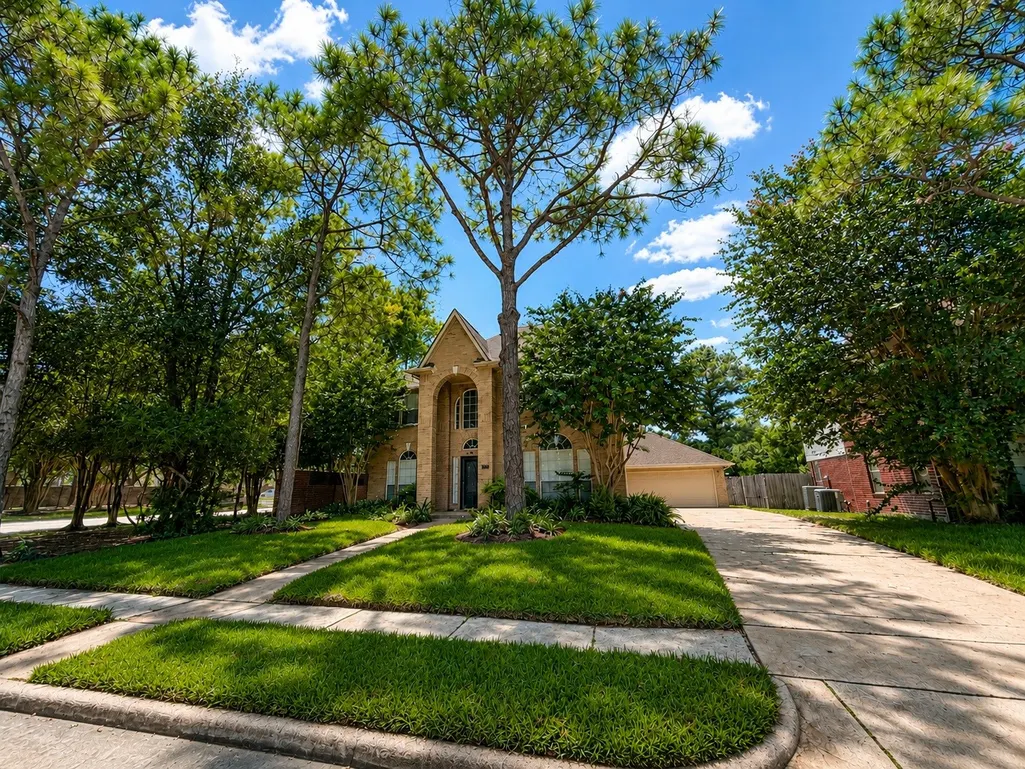
Address
13538 Shadow Falls Court, Houston, TX
Price
$ 409,000
Property Attributes
- MLS#62019239
- TypeSingle Family
- Listing Status Active
- CountyHarris
- CityHouston
- Area7 Clear Lake Area
- NeighborhoodNorthfork Sec 01
- Zip77059
- Style
- Year Built1991
- Taxes$ 9161
- Price$ 409,000
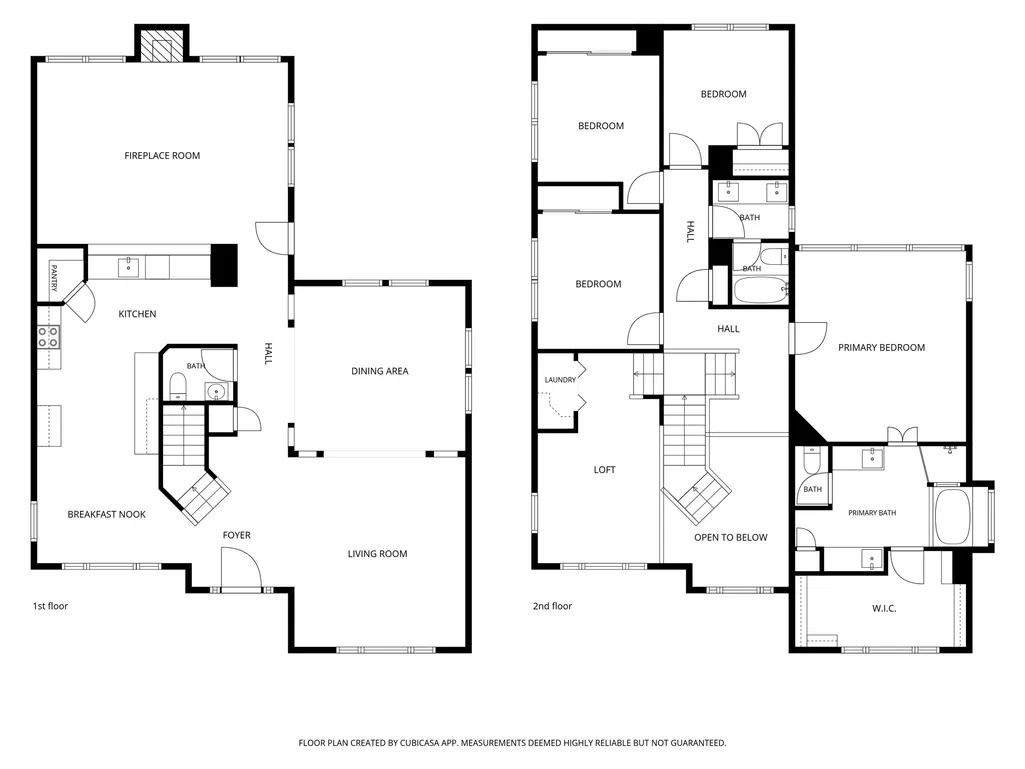
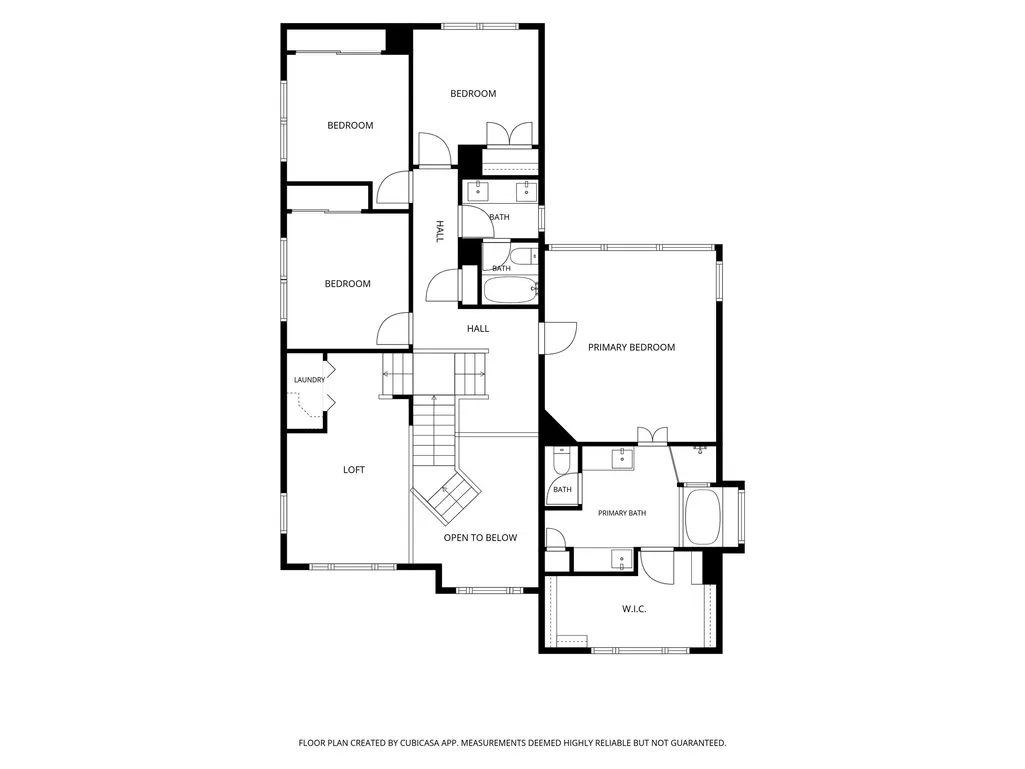
- Bedrooms4
- Full Bathrooms2
- Half Bathrooms1
- Sqr Footage2874
- Lot Size0.1769 Acres
Data Source:
Houston Association of REALTORS® (HAR)
Property Description
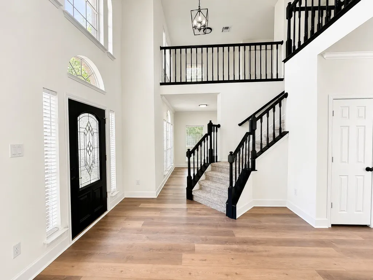
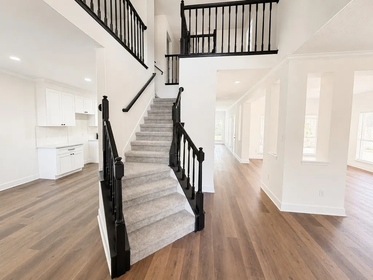
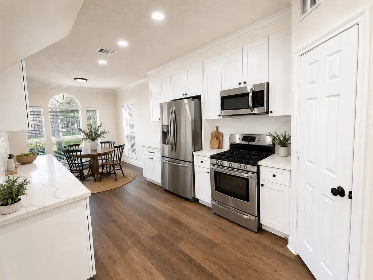
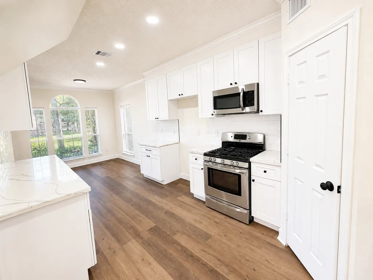
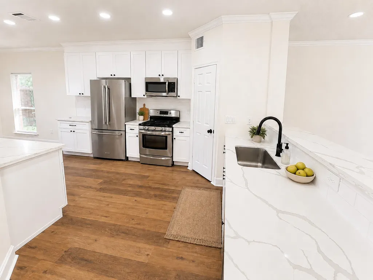
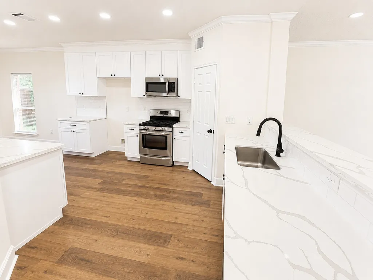
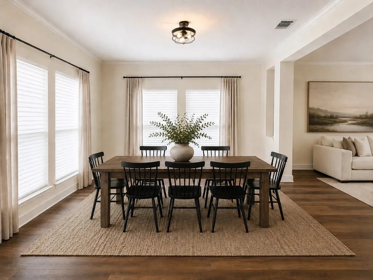
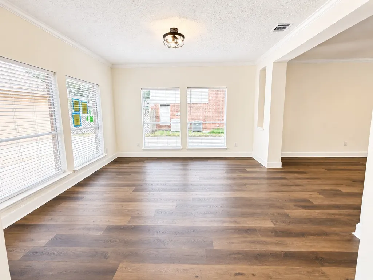
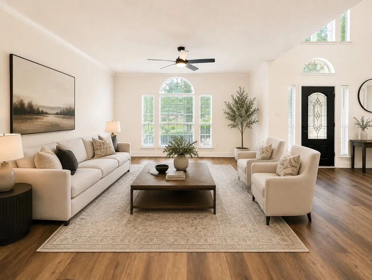
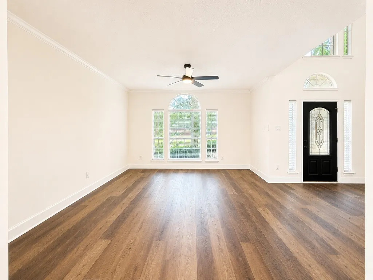
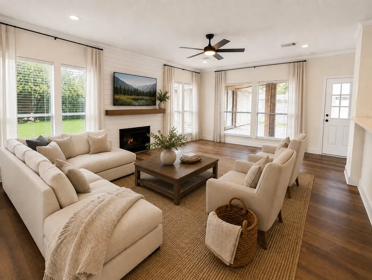
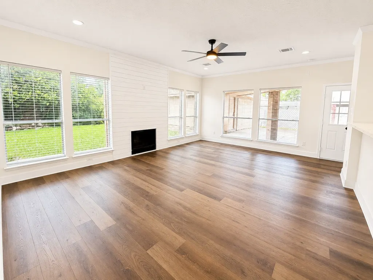
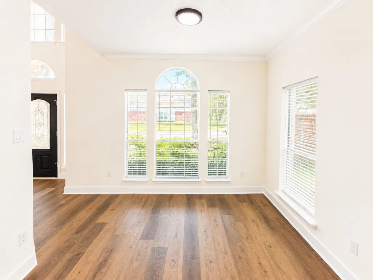
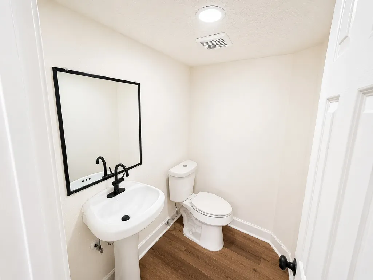
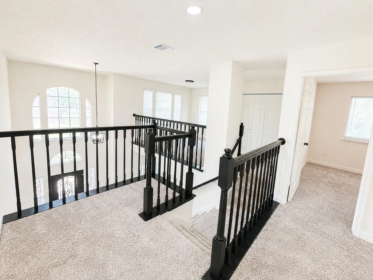
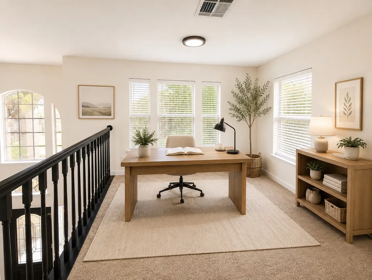
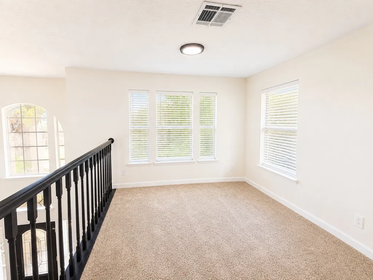
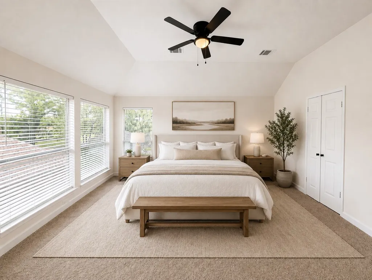
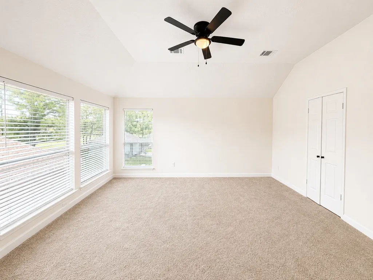
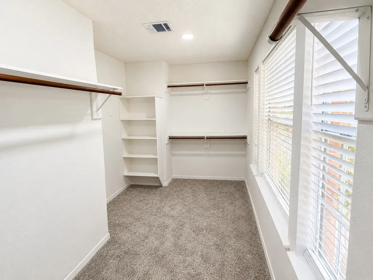
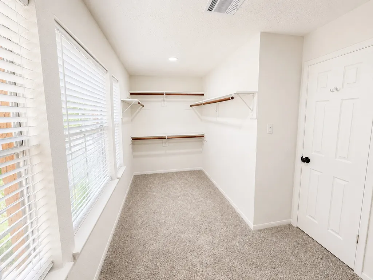
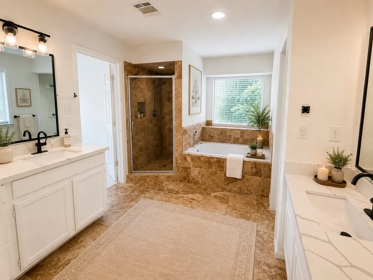
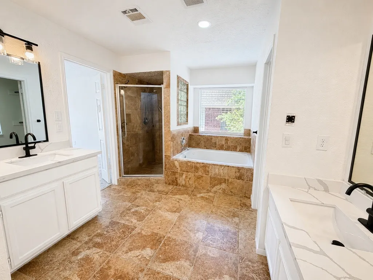
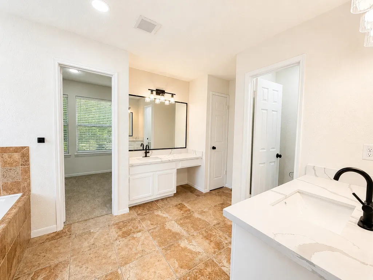
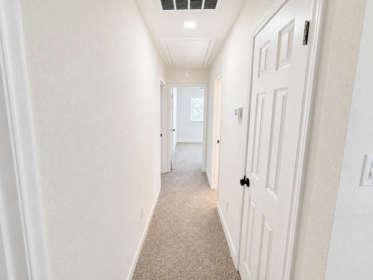
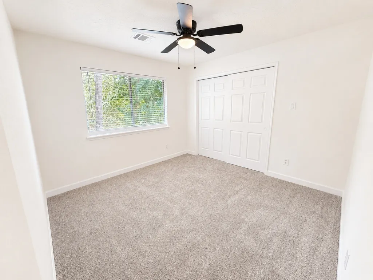
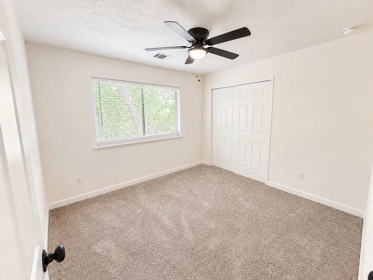
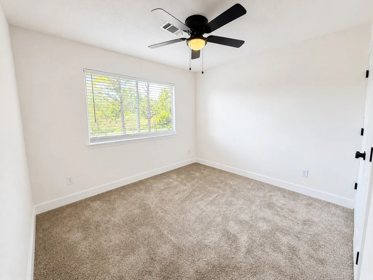
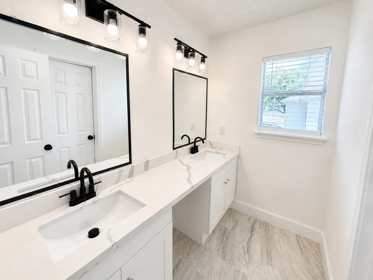
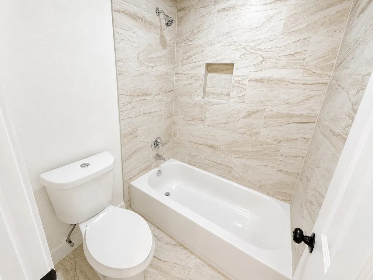
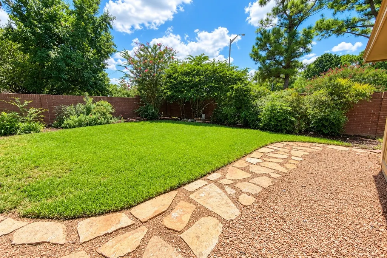
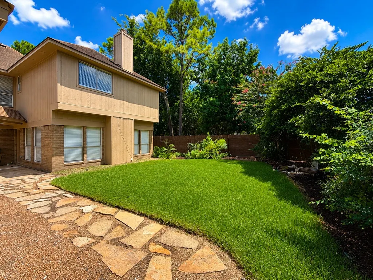
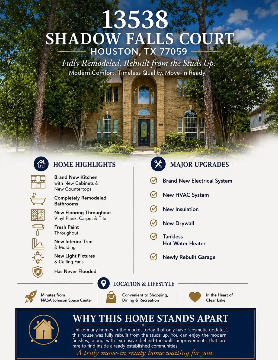
Welcome to 13538 Shadow Falls Court, this home was completely re-imagined from the studs up, this exceptional home offers the feel of brand-new construction in the heart of the desirable community of Clear Lake. Every detail has been thoughtfully redesigned with today’s buyer in mind, creating a fresh, modern living experience while preserving the charm and conveniences of an established neighborhood. Enjoy beautifully updated interiors, quality craftsmanship throughout, and a location just minutes from shopping, dining, parks, highly acclaimed Clear Creek ISD schools, and major commuting routes. For added peace of mind, this home has never flooded. This is a rare opportunity to own a truly turnkey home in one of the area’s most sought-after communities.
| Elementary School | Middle School | High School |
|---|---|---|
| NORTH POINTE ELEMENTARY SCHOOL Elementary School | CLEARLAKE INTERMEDIATE SCHOOL Middle School | CLEAR BROOK HIGH SCHOOL High School |
| Price History | |
|---|---|
| 7/18/2026 | Listed $439,000 |
| 8/20/2026 | 2$429,000 |
| 9/10/2026 | 5$409,000 |
General Features
| Country | US |
|---|---|
| Sewer | Public Sewer |
| Heating | Central,Electric |
| Cooling | Central Air,Electric |
| Roof | Composition |
| Appliances | Dishwasher,Gas Oven,Gas Range,Microwave |
| HOA Fee | 630 |
| Garage Spaces | 2 |
| Association Fee Includes | Recreation Facilities |
| Architectural Style | Traditional |
| Pool Features | Association |
| Security Features | Smoke Detector(s) |
| Construction Materials | Brick,Cement Siding,Stone,Vinyl Siding,Wood Siding |
| Year Built | 1991 |
| Stories Count | 2 |
| Levels | Two |
| Property Subtype | Detached |
| Tax Year | 2025 |
| Ownership | Full Ownership |
| Community Features | Community Pool,Master Planned Community,Curbs |
| Assoc Fee Paid Per | Annually |
| County | Harris |
| New Construction | false |
| Property Type | Residential |
| Association Amenities | Playground,Pool,Tennis Court(s) |
| HOA | true |
| Attached Garage | false |
| Subdivision Name | Northfork Sec 01 |
| Facing Direction | East |
| Garage Y/N | true |
| Total Rooms | 15 |
| Full Baths | 2 |
| Status | Active |
| Directions | Take I-45 South toward Galveston. Take the exit toward Bay Area Boulevard and turn left, heading east for about 4 miles. Turn right onto Space Center Boulevard, then left onto El Dorado Boulevard. Turn left onto Shadow Falls Drive and finally left onto Shadow Falls Court. |
| ModificationTimestamp | 2026-09-10T14:26:19.587-00:00 |
| High School | CLEAR BROOK HIGH SCHOOL |
| City | Houston |
| Disclosures | Seller Disclosure |
| Association Name | Northfork Community Association |
| High School District | 9 - Clear Creek |
| MLS Area | 7 |
| Lot Size Units | Square Feet |
| Elementary School | NORTH POINTE ELEMENTARY SCHOOL |
| Tax Annual Amount | 9161 |
| Middle/Junior High School | CLEARLAKE INTERMEDIATE SCHOOL |
| MLS Area Minor | Clear Lake Area |
| Lease Considered Y/N | false |
| Standard Status | Active |
| Middle/Junior School District | 9 - Clear Creek |
| Elementary School District | 9 - Clear Creek |
| Year Built Source | Public Records |
| PostalCity | Houston |
| Legal Description | LT 1 BLK 1 NORTHFORK SEC 1 |
Interior Features
| Interior Amenities | All Bedrooms Up,Double Vanity,High Ceilings,Jetted Tub,Kitchen/Family Room Combo,Bath in Primary Bedroom,Pantry,Separate Shower,Tub Shower,Ceiling Fan(s) |
|---|---|
| Flooring | Carpet,Plank,Vinyl |
| Total Fireplaces | 1 |
| Fireplace Features | Gas Log |
| Air Conditioning Y/N | true |
| Heating Y/N | true |
| Fireplace Y/N | true |
| Half Baths | 1 |
| Laundry Features | Washer Hookup,Electric Dryer Hookup |
| Total Bedrooms | 4 |
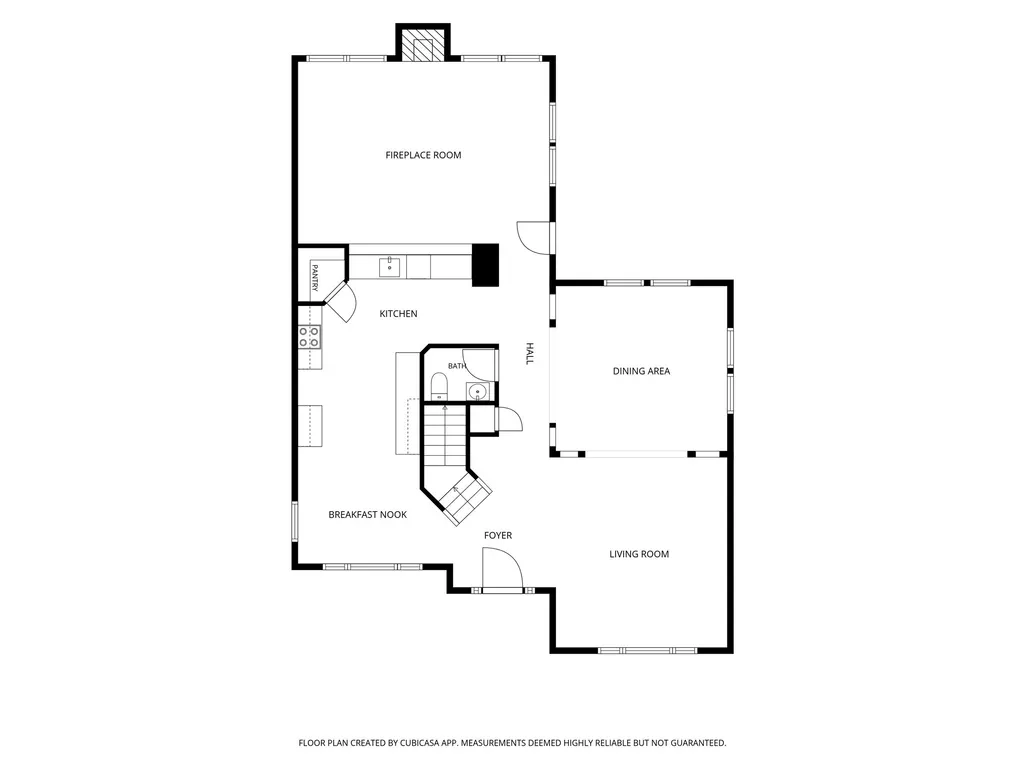
| Room Type | Breakfast Room/Nook,Den,Dining Room,Living Room,Half Bath |
| LivingAreaSource | Appraiser |
| Total Baths | 3 |
| Bedrooms Possible | 5 |
Exterior Features
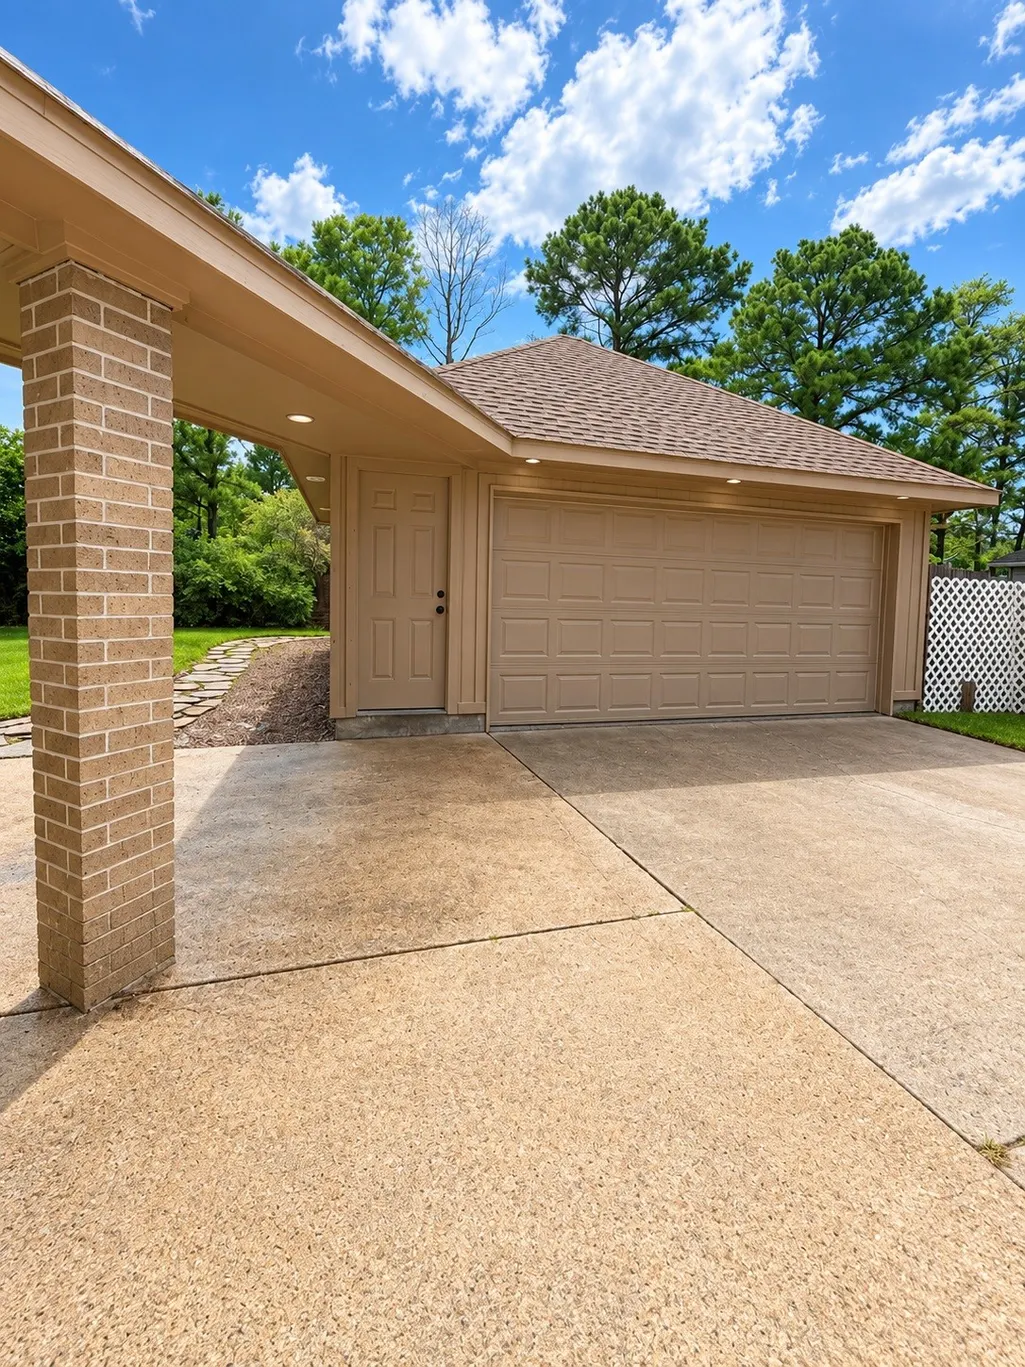
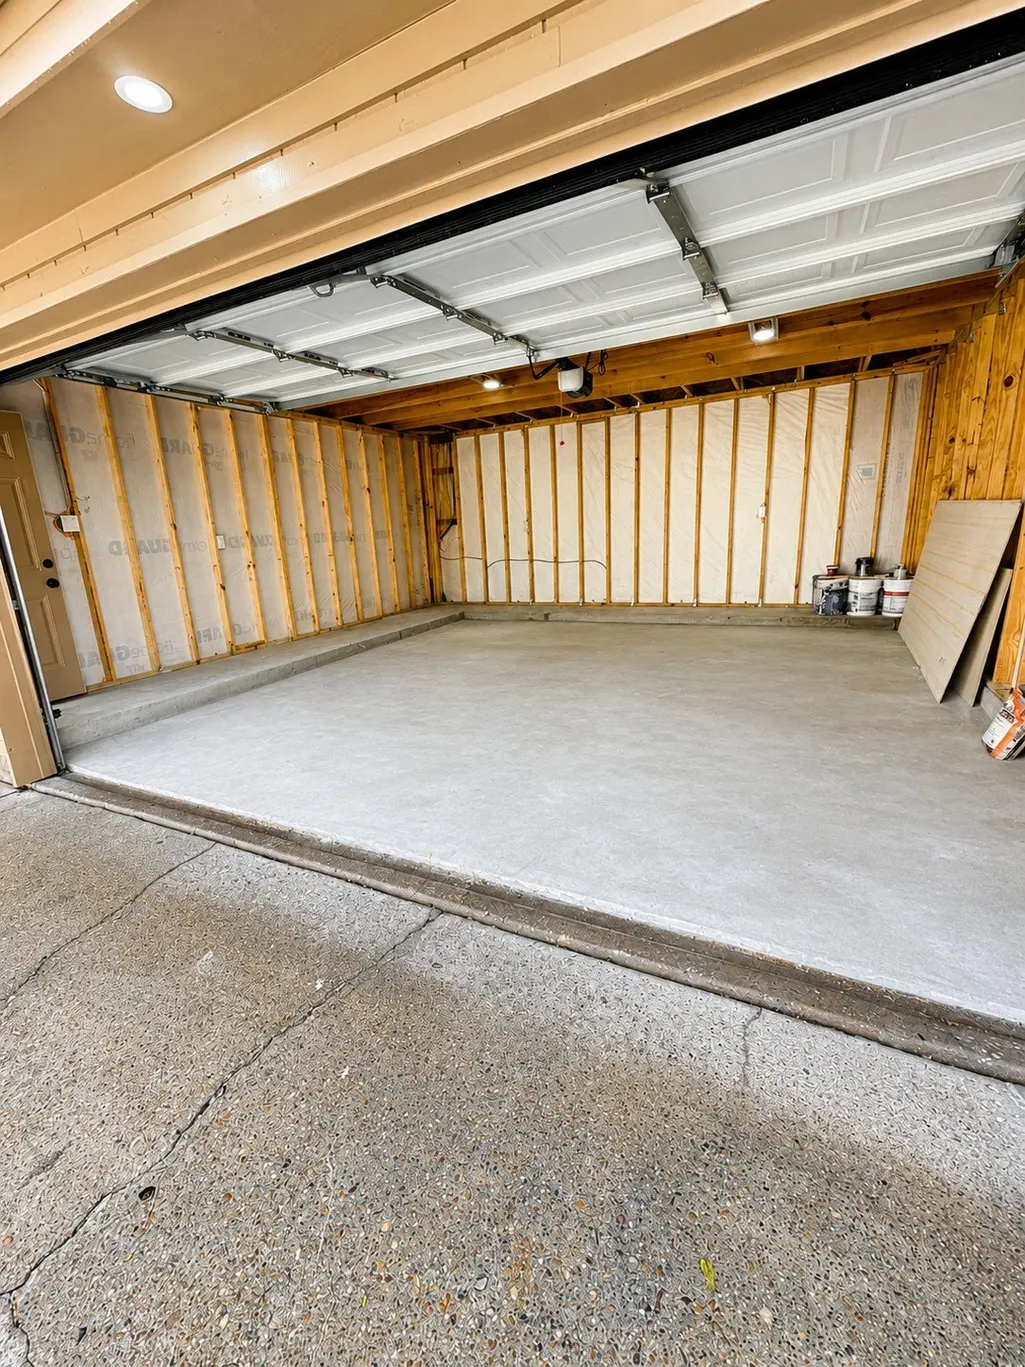
| Parking Features | Detached,Garage,Garage Door Opener |
|---|---|
| Lot Features | Cul-De-Sac,Subdivision |
| Water Source | Public |
| Lot Size Area | 7705 |
| Foundation Details | Slab |
| Building Area Total | 2874 |
| Lot Size Acres | 0.1769 |
| Lot Size Source | Appraiser |
| Private Pool | false |
Amenities
- Foreclosure
- Views
- Short Sale
- New Construction
- Adult 55+
- Lease To Own
- No HOA Fees
- Furnished
- Primary On Main
- Air Conditioning
- Seller Finance
- Green
- Fixer Upper
- Horse
- Golf
- Fireplace
- Deck
- Garage
- Basement
- Pool
Property vs Single Family Average in 77059
Price
Taxes
Year Built

 The information being provided by Houston Association of REALTORS, Inc. is for the consumer's personal, non-commercial use and may not be used for any purpose other than to identify prospective properties consumers may be interested in purchasing. Any information relating to real estate for sale referenced on this web site comes from the Internet Data Exchange (IDX) program of the Houston Association of REALTORS, Inc. This web site may reference real estate listing(s) held by a brokerage firm other
 All information deemed reliable but not guaranteed. All properties are subject to prior sale, change or withdrawal. Neither listing broker(s) or information provider(s) shall be responsible for any typographical errors, misinformation, misprints and shall be held totally harmless. Listing(s) information is provided for consumer's personal, non-commercial use and may not be used for any purpose other than to identify prospective properties consumers may be interested in purchasing. The data relating
